
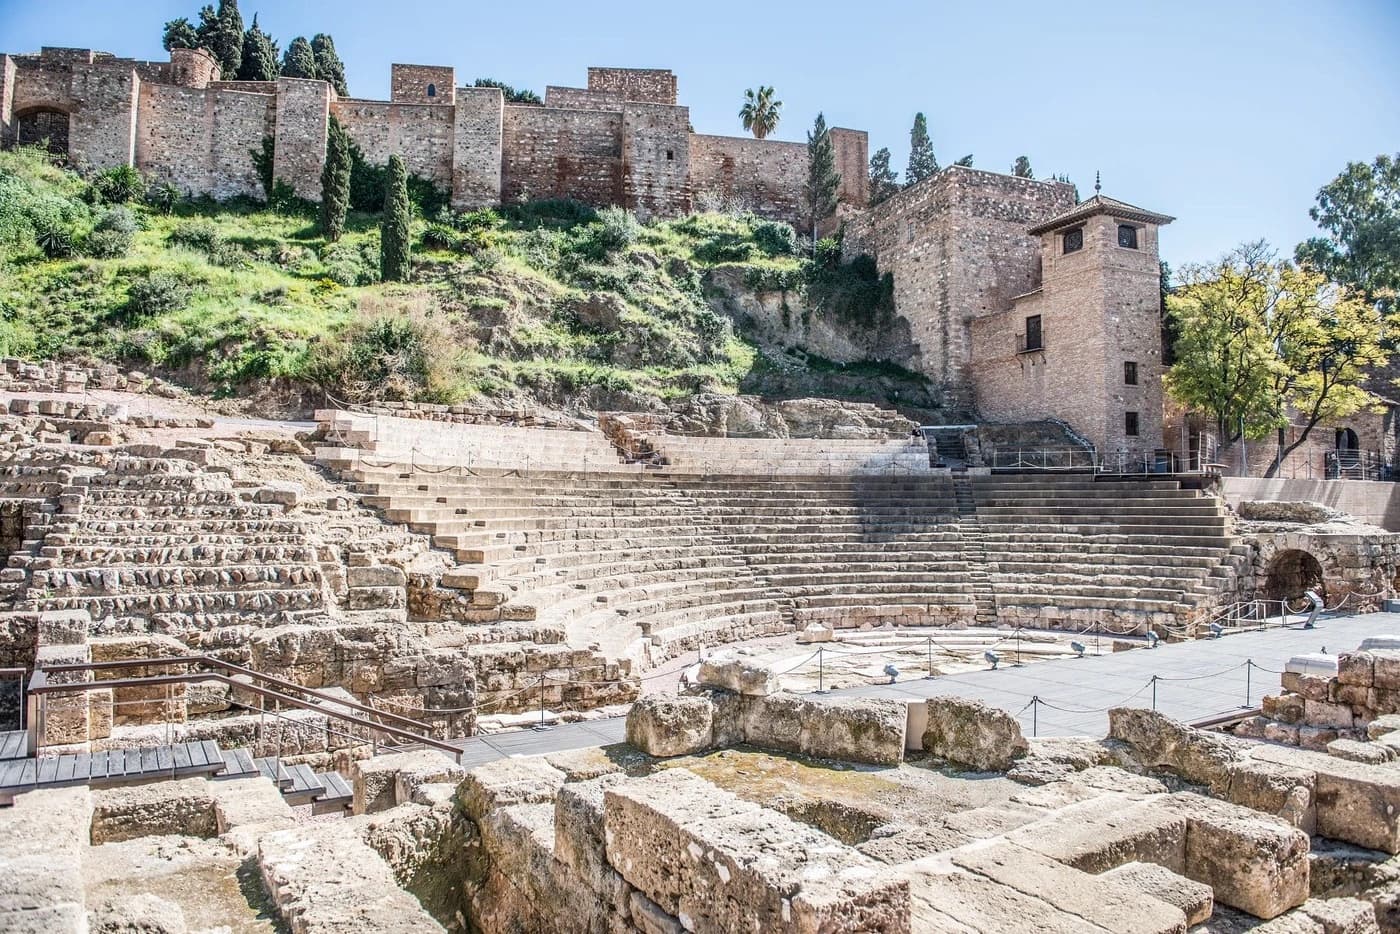
Alcazaba de Málaga sobre el Teatro Romano
Monument guide

WHAT TO SEE AT MALAGA'S ALCAZABA

Malaga's Alcazaba brings together, within the same walled enclosure, several areas that correspond to different functions. The entrance fortifications concentrate the defensive system that protected access from the city. The lower enclosure preserves remains of a residential quarter, proving that this wasn't only a place for soldiers. And the upper enclosure houses the palaces where Malaga's governors lived for nearly five centuries.

HOW THE VISIT TO THE ALCAZABA IS ORGANISED

The enclosure is explored from bottom to top, following the logic of the fortress itself. First, the entrance defences, with the staggered gateways and towers that protected access. Then the lower enclosure, where everyday life within the complex comes into view. And finally the upper enclosure, with the palaces and the keep tower at the highest point of the hill.

With the general admission ticket you can access the entire walled enclosure. With the combined ticket you also add Gibralfaro Castle. And with the guided tour, the guide structures the itinerary starting from the Roman Theatre.

  1. 1Entrance fortifications
  2. 2Lower enclosure
  3. 3Upper enclosure

Entrance fortifications

01

TORRE ALBARRANA

The Torre Albarrana is the first thing that signals the presence of the fortress as you approach from the city. It stands apart from the main wall, connected to it by a walkway, which allowed guards to cover any blind spot along the wall and watch over access from an advanced position. It's the enclosure's only Torre Albarrana, and its corners still show the large ashlar blocks taken from the Roman Theatre and reused in the 11th-century construction.

In the Arab period, the tower reached into the city right up to the seafront. Inside, it preserves three small floors that were rebuilt in the 1940s during the monument's restoration.
02

VAULTED DOME GATE (PUERTA DE LA BÓVEDA VAÍDA)

This is the fortification's first staggered gate. The tower housing it dates from the 11th century, and the passage runs through a sequence of arches: the first, renovated in the 16th century, is round-headed; the following ones, horseshoe-shaped, date from the 11th century. This staggered-gate system of Byzantine origin forces a 180-degree turn inside through a double gate, in a space so narrow it prevented the use of battering rams.

The vault that gives the gate its name is a shallow spherical dome, built in brick, with a keystone formed by a herringbone ring of bricks. Inside the tower, several marble columns taken from the Roman Theatre are still preserved.

03

GATE OF THE COLUMNS

It takes its name from what you see as you pass through: two striking fluted shafts with large Corinthian capitals flanking the entrance. They are pieces reused from the Roman Theatre, which Badis ben Habus had dismantled in the 11th century. The entrance is protected by arrow slits on the upper floor and a triple-arch system.

This is the point on the route where the connection between the theatre and the Alcazaba stops being just a fact and becomes something you see with your own eyes.

04

CHRIST'S GATE (PUERTA DEL CRISTO)

The enclosure's second staggered gate, giving access to the first walled precinct. In the Andalusi period it was known as Bab al-Miftah (the Gate of the Key), named after the key carved into the keystone of the outer arch. Its Christian name comes from its use as a chapel for years after the 1487 conquest.

In front of its outer doorway, remains of Roman concrete walls coated in reddish stucco were found, along with small basins carved into slate, used for preparing garum, the fish paste the Romans made.

Lower enclosure

05

RESIDENTIAL QUARTER

The garrison quarter preserves eight 11th-century houses in an exceptional state of conservation, precisely because nothing was ever built over them afterwards. Each house had a small, almost square courtyard surrounded by walkways and rooms. Some still keep the first steps of staircases that led to an upper floor. The floors were made of lime mortar tinted with red ochre.

Inside the houses, red-painted dados were found with Kufic inscriptions and geometric patterns. The quarter had a drainage system for wastewater, and almost every house had a latrine.

Upper enclosure

06

TAIFA PALACE

This corresponds to the first palatial phase of the upper enclosure, built in the 11th century. Its centre is the Patio de los Surtidores (Courtyard of the Fountains), formed by two pavilions to the north and south, of which only the southern one survives. The southern portico features a triple horseshoe arcade with an alfiz that follows the Caliphal models of the Salón Rico at Madinat al-Zahra, with the classic red-and-white voussoir pattern.

Together with the garrison quarter, this is the most fascinating space in the Alcazaba, with the richest and most striking materials found here. This is where the fortress stops reading as a purely military site and starts to be understood as a palace, with the interplay of courtyards, water and arcades that defines Andalusi residential architecture.

07

NASRID PALACE

This corresponds to the period when Malaga was part of the Kingdom of Granada (13th-14th centuries). It's arranged around two open courtyards: the Patio de los Naranjos (Courtyard of the Orange Trees), which preserves two small pools with their original tiles, and the Patio de la Alberca (Courtyard of the Pool), with a central sheet of water similar to the Patio de Comares at the Alhambra.

The rooms' ceilings were recreated in the 1940s, inspired by ceilings at the Alhambra, and complemented with painted friezes, stuccowork and latticed screens.

08

KEEP TOWER (TORRE DEL HOMENAJE)

Almost square in plan, it closes off the upper enclosure at its eastern end. It was originally built in the Taifa period, with a large brick arch that may have served as an old entrance, and the Nasrids later solidified it to make it stronger, even taking over part of one of the 11th-century houses in the residential quarter. A dwelling with rooms and a courtyard was later built on its upper level.

On 19 August 1487, the Catholic Monarchs raised the cross and the banner of Castile on this tower, marking the end of five centuries of Muslim presence in Malaga. At its base, remains of several building techniques are still visible — rammed earth, ashlar blocks, brick — each from a different period, making this tower a summary of the monument's entire history.

09

PARADE GROUND (PLAZA DE ARMAS)

This is the largest flat area of the enclosure, offering views over almost the entire city. During the Umayyad Emirate, in the time of Abd al-Rahman I (755), a mosque stood on this spot. After the Christian conquest, artillery was installed here. Nearby stand the Torre de la Vela and the Puerta de La Coracha, the starting point of the walled passage leading up to Gibralfaro.

Today it works as one of the best viewpoints in Malaga: the port, the historic centre, the Cathedral and the Mediterranean are all visible from here.

WHAT TO SEE AT THE ALCAZABA ON YOUR FIRST VISIT TO MALAGA

If this is your first time visiting the Alcazaba, the part that carries the most weight in the visit is the upper enclosure with the palaces. The Taifa Palace and the Nasrid Palace together give the most complete reading of the monument.

Your second priority depends on the kind of visit you prefer. If you're drawn to the defensive side, the entrance fortifications with the Gate of the Columns and the Torre Albarrana give the clearest military perspective. If you'd rather end calmly, the Parade Ground offers the best views.

And if you have time, going down to the Roman Theatre at the foot of the Alcazaba rounds off the visit.

Newsletter Andalucía a Pie

Subscribe to our newsletter

Get the best offers and news